
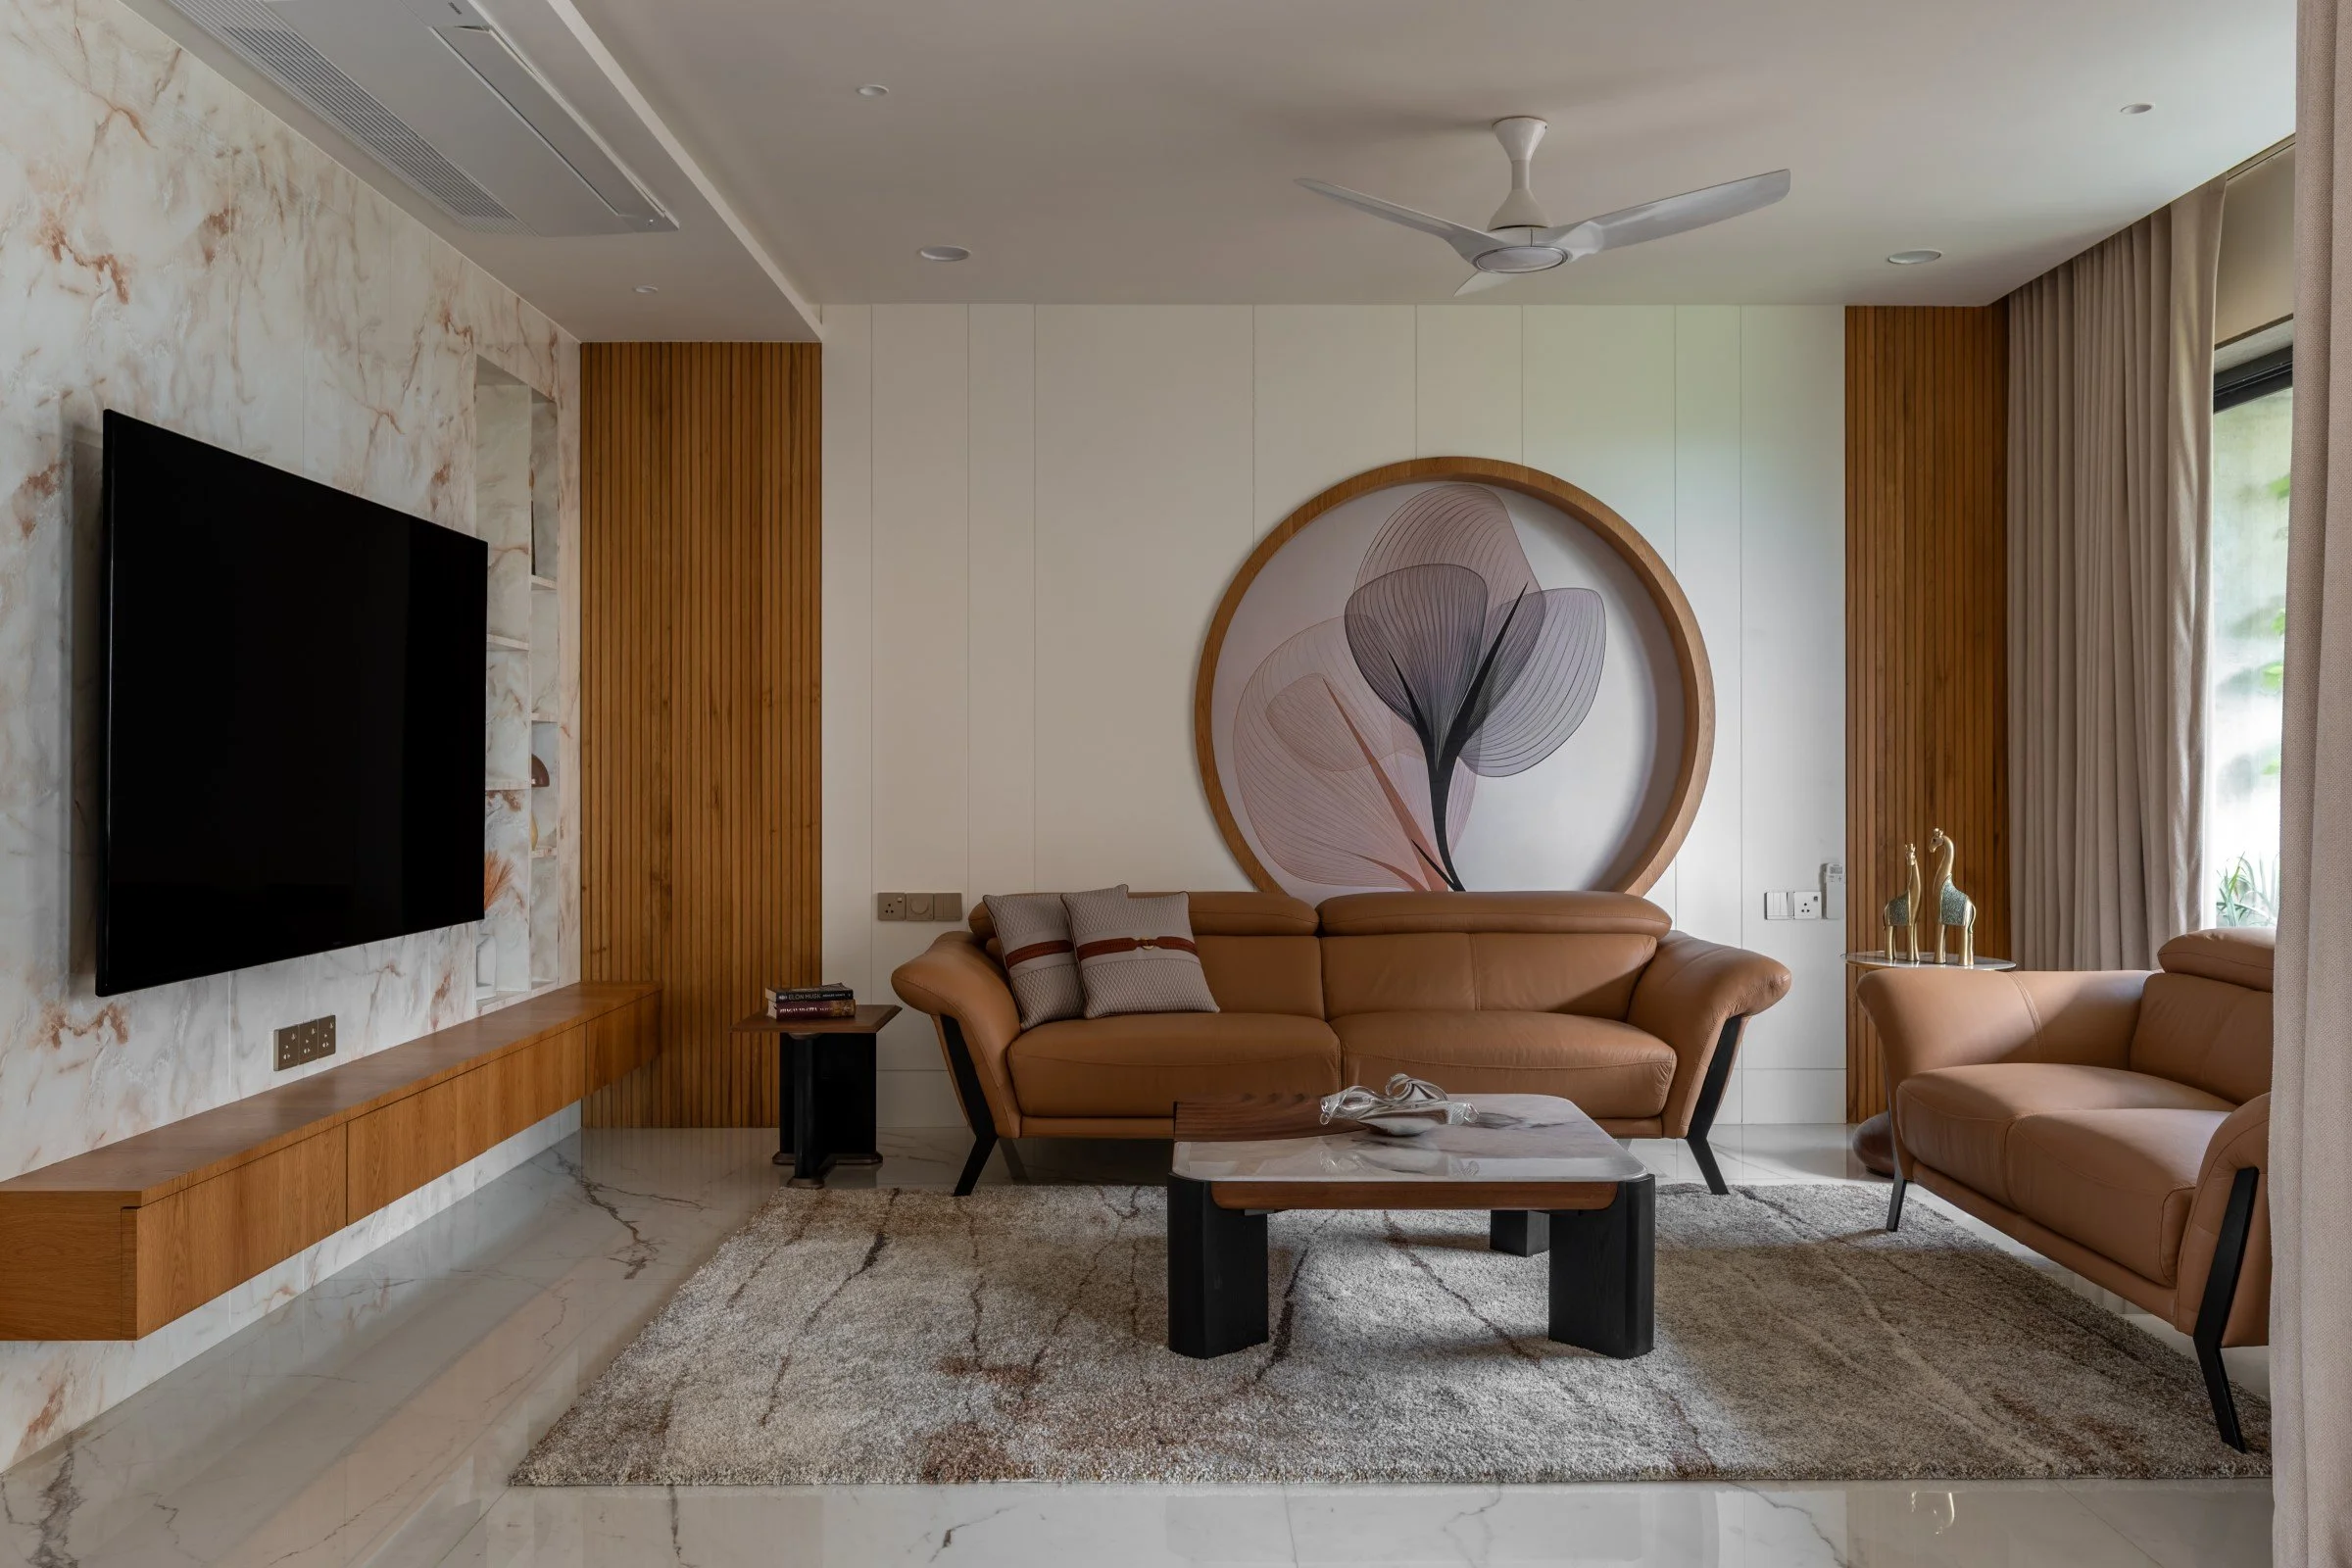
This 4 BHK apartment interior design on Sindhu Bhavan Road, Ahmedabad shows how a large family home can feel calm, layered and quietly luxurious. As a luxury interior designer in Ahmedabad, we shaped the entire apartment around one material story: warm oak veneer, soft marble, textured plaster and brushed brass, tied together by a muted earthy palette of tan, taupe, beige and cream.
A Cohesive Palette Across Every Space
Instead of treating each room as a separate project, we kept a consistent design language through the whole home. Fluted wood panels, large-format marble flooring and concealed cove lighting repeat from the living areas to the bedrooms, so the apartment reads as one continuous experience. This is the approach behind our residential interior design in Ahmedabad, where flow matters as much as individual rooms.
Living Spaces with Character
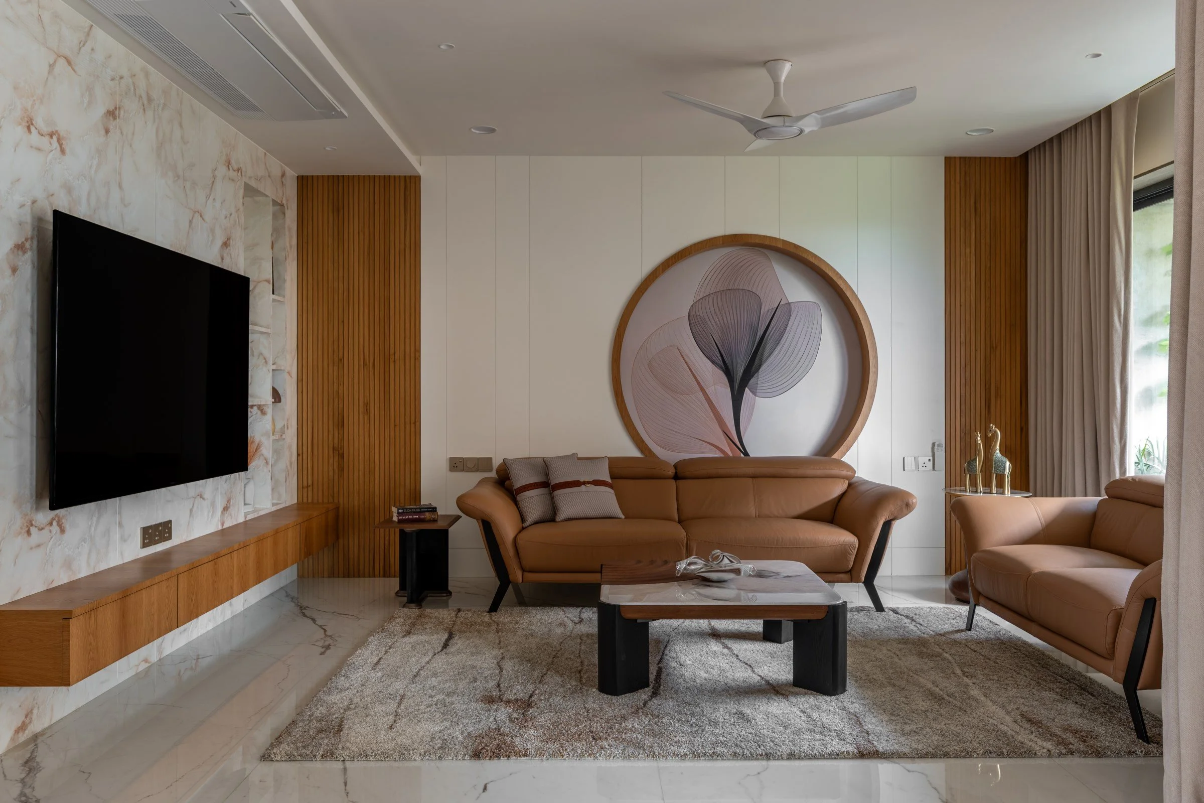
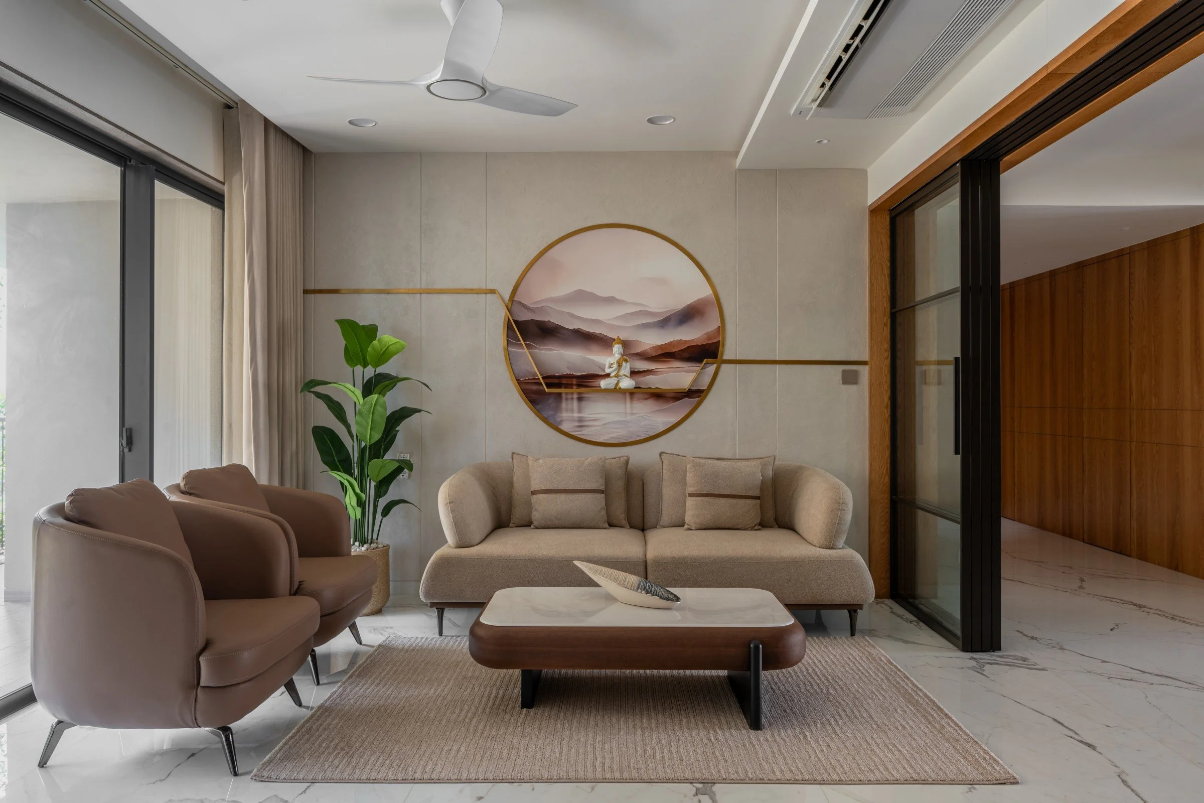
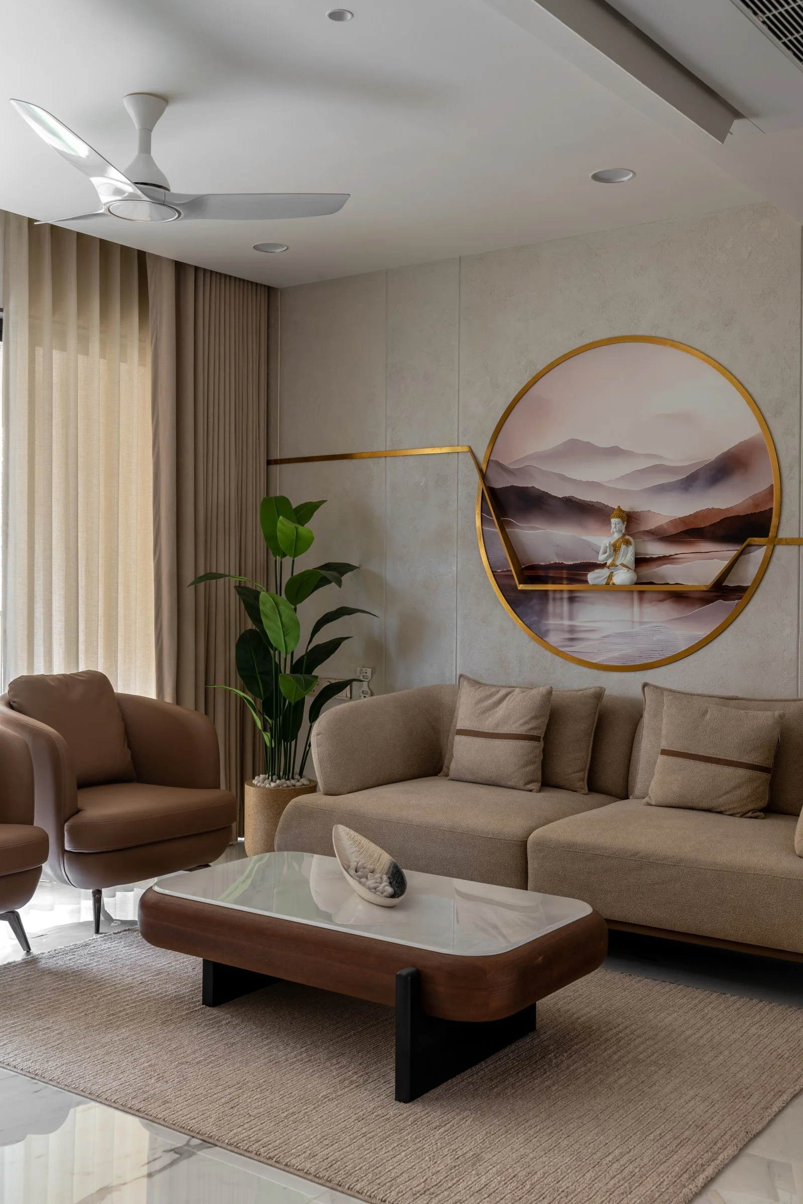
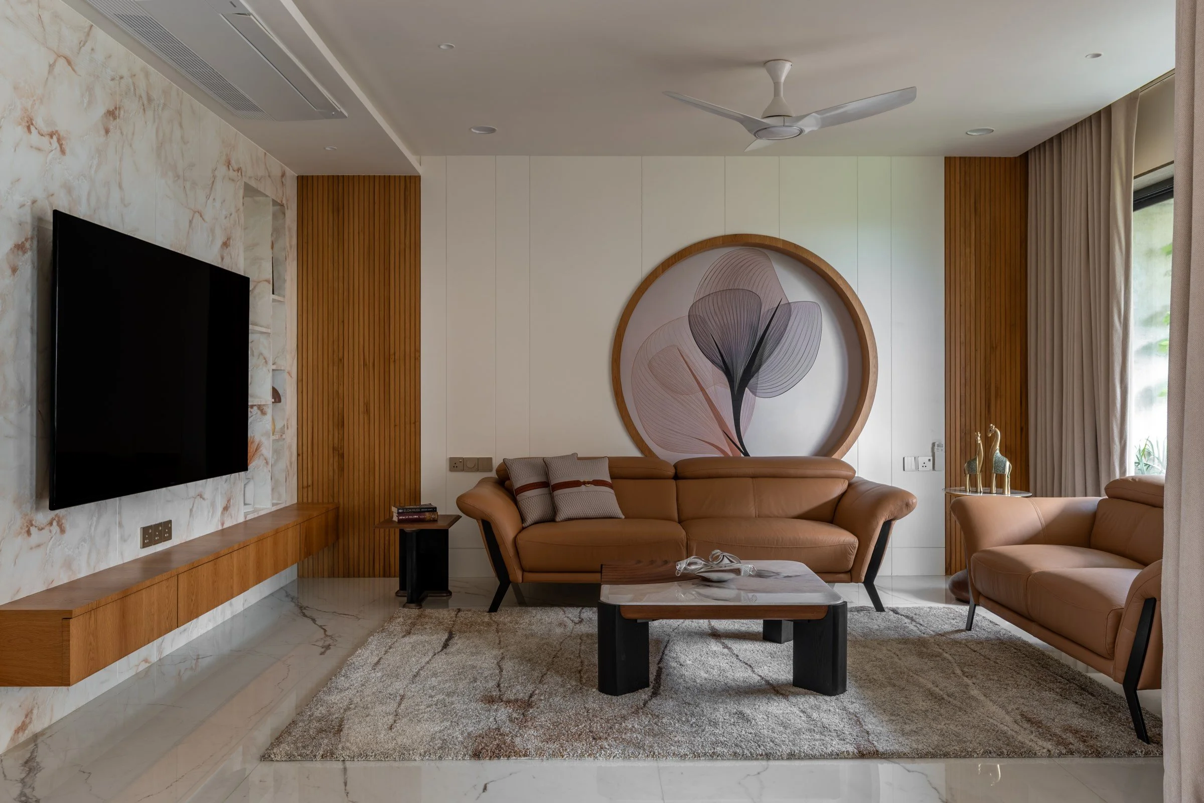
The main living room pairs tan leather sofas with a floating wooden media console and an onyx-look marble TV wall. A circular wood-framed botanical artwork becomes the focal point of the feature wall, balanced by fluted veneer columns on either side. The second seating area takes a softer direction, with a bouclé sofa, rounded leather armchairs and a textured plaster wall. A brass-inlaid circular landscape panel anchors the space and carries the gold accents through the room.
Pooja Niche and Crafted Details
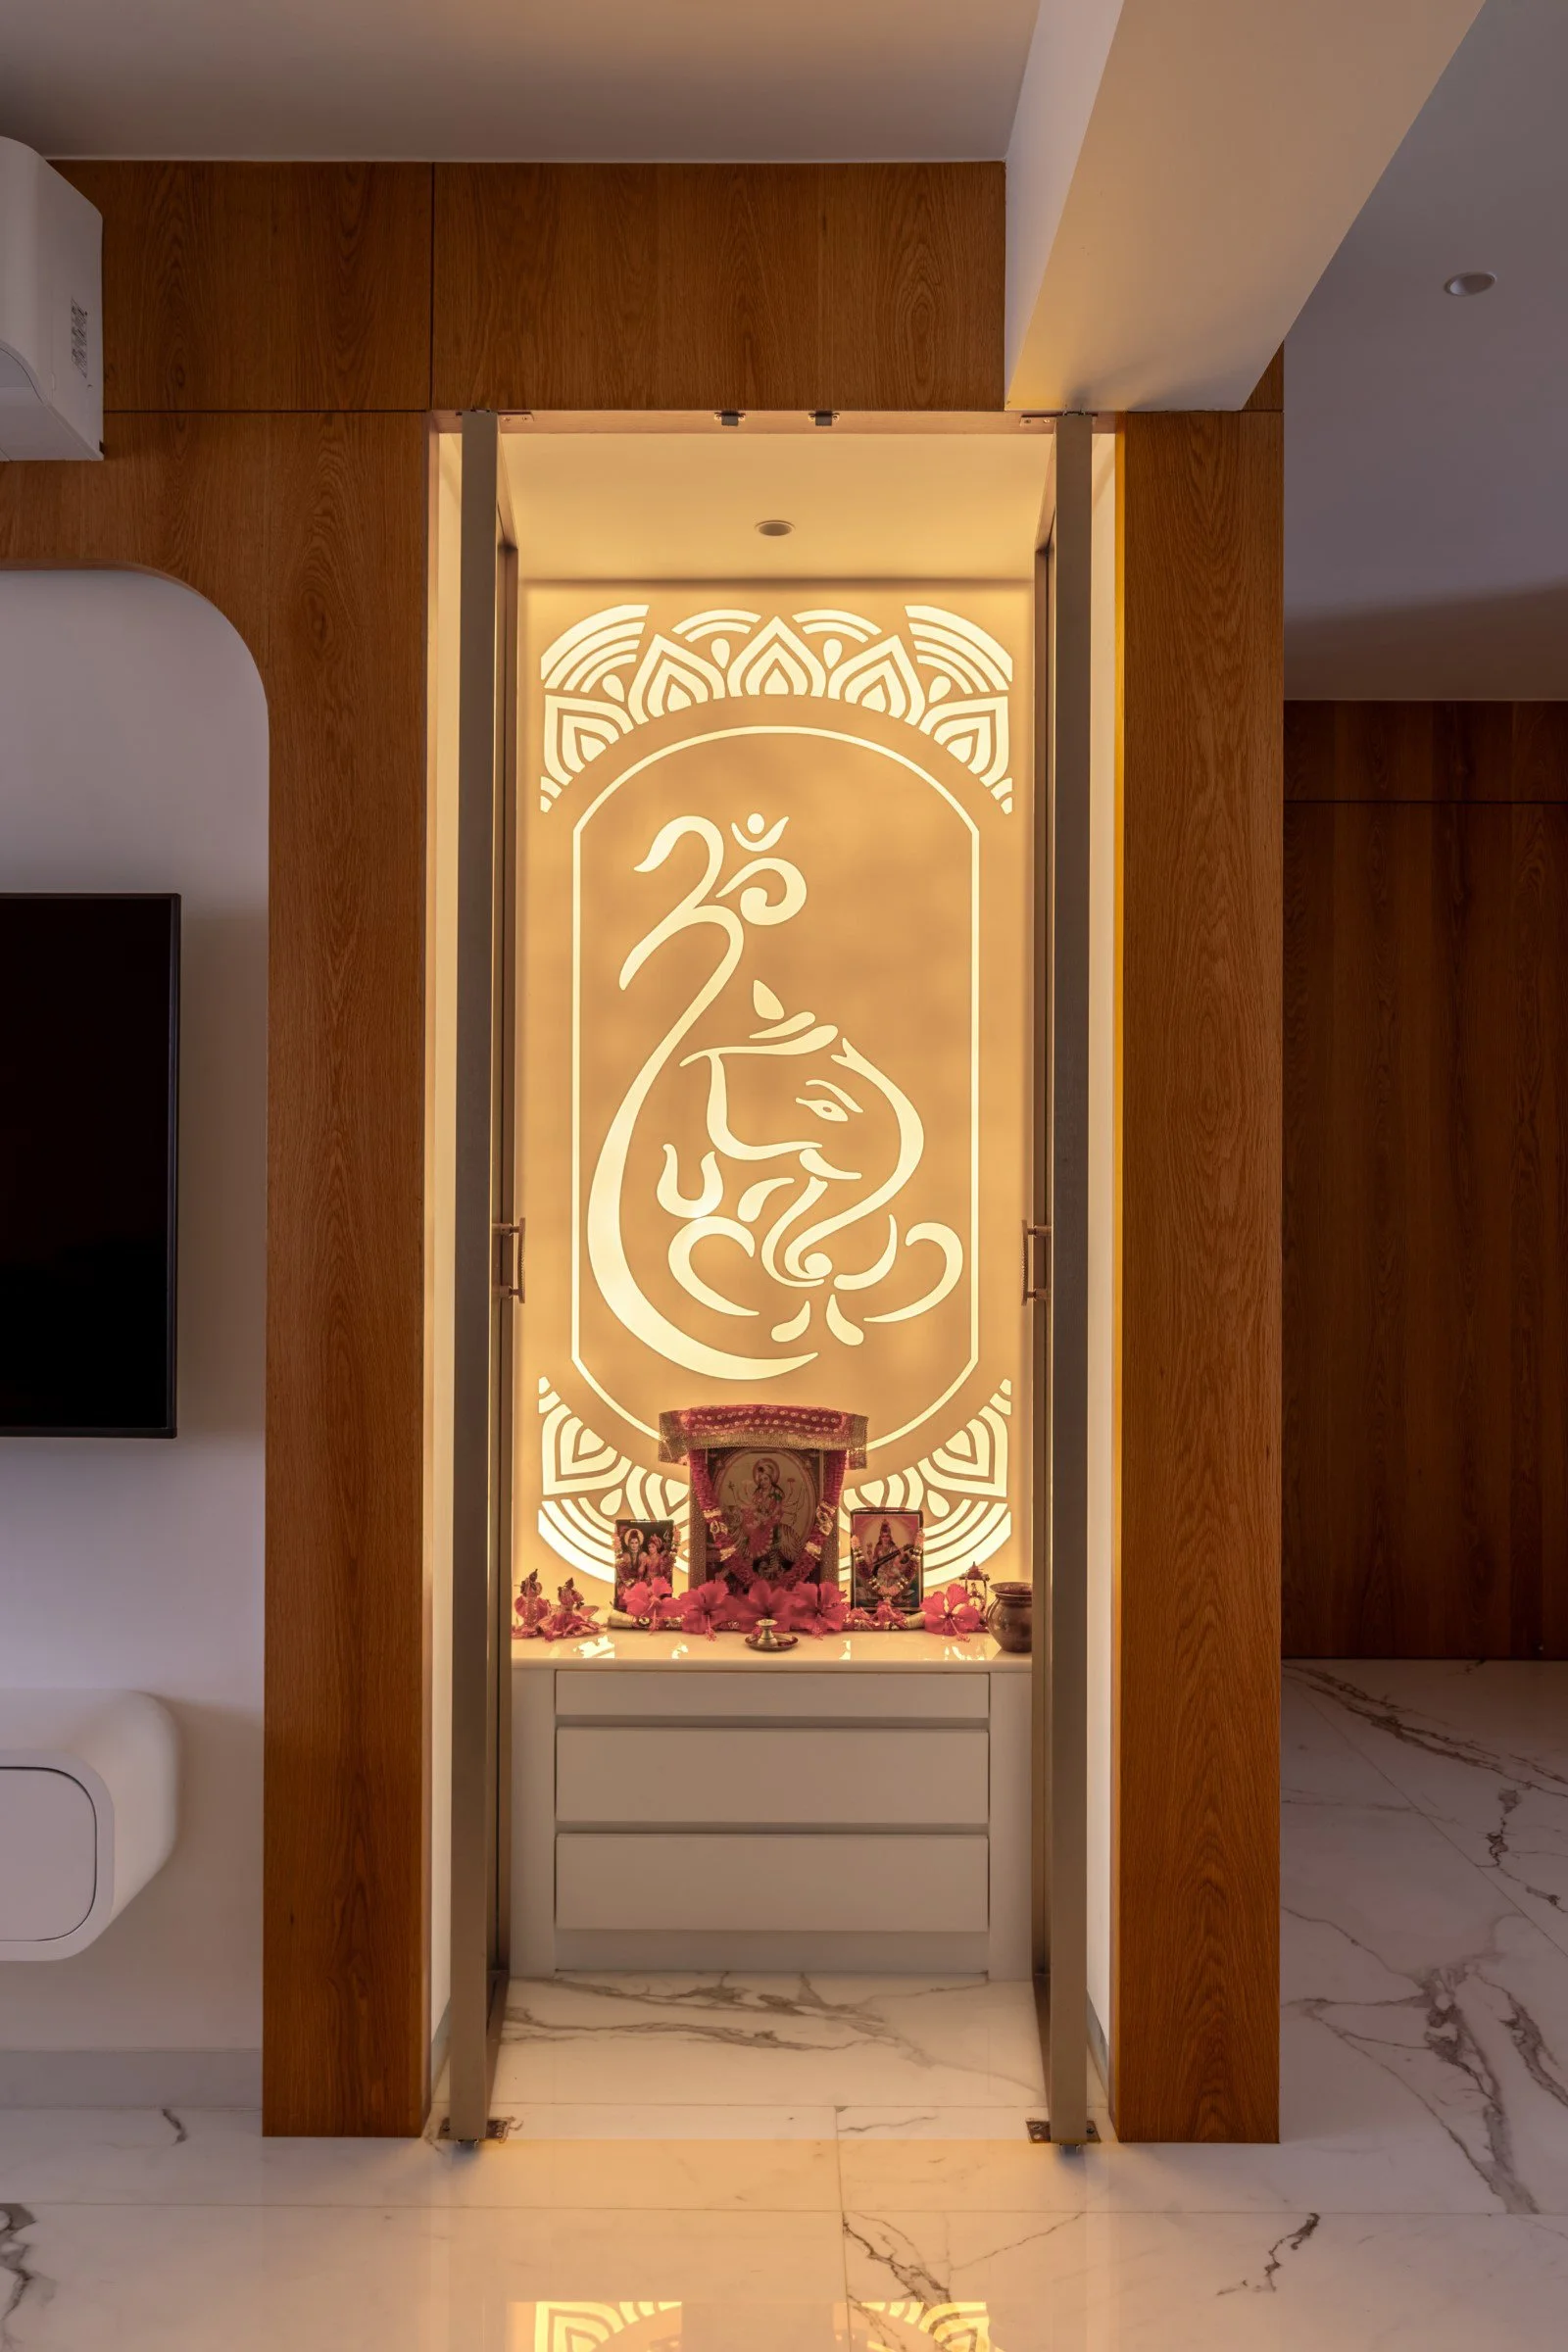
The entrance passage features a curved oak veneer pooja niche with an onyx-backed panel and a bronze mirror Ganesha motif. It adds a spiritual, welcoming touch without overwhelming the home. If you are planning something similar, our guide to pooja room design in home covers more ideas.
Bedrooms Designed for Each Personality
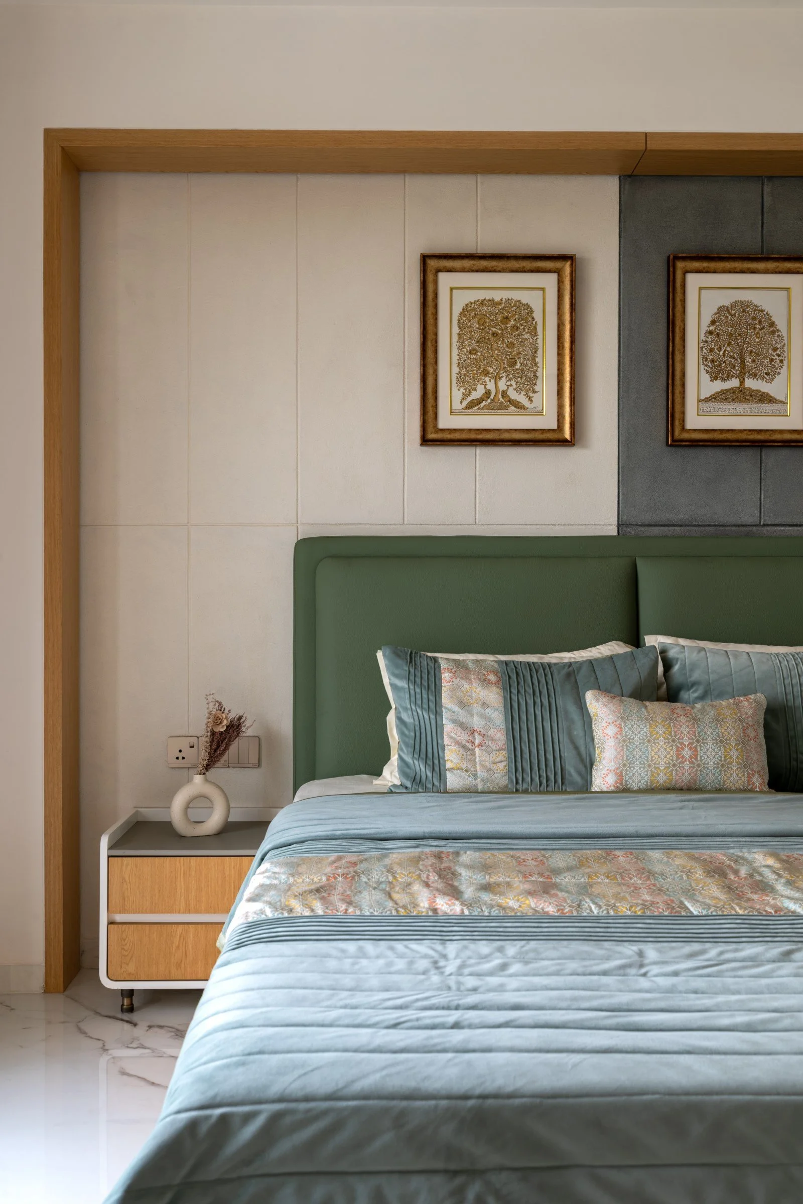
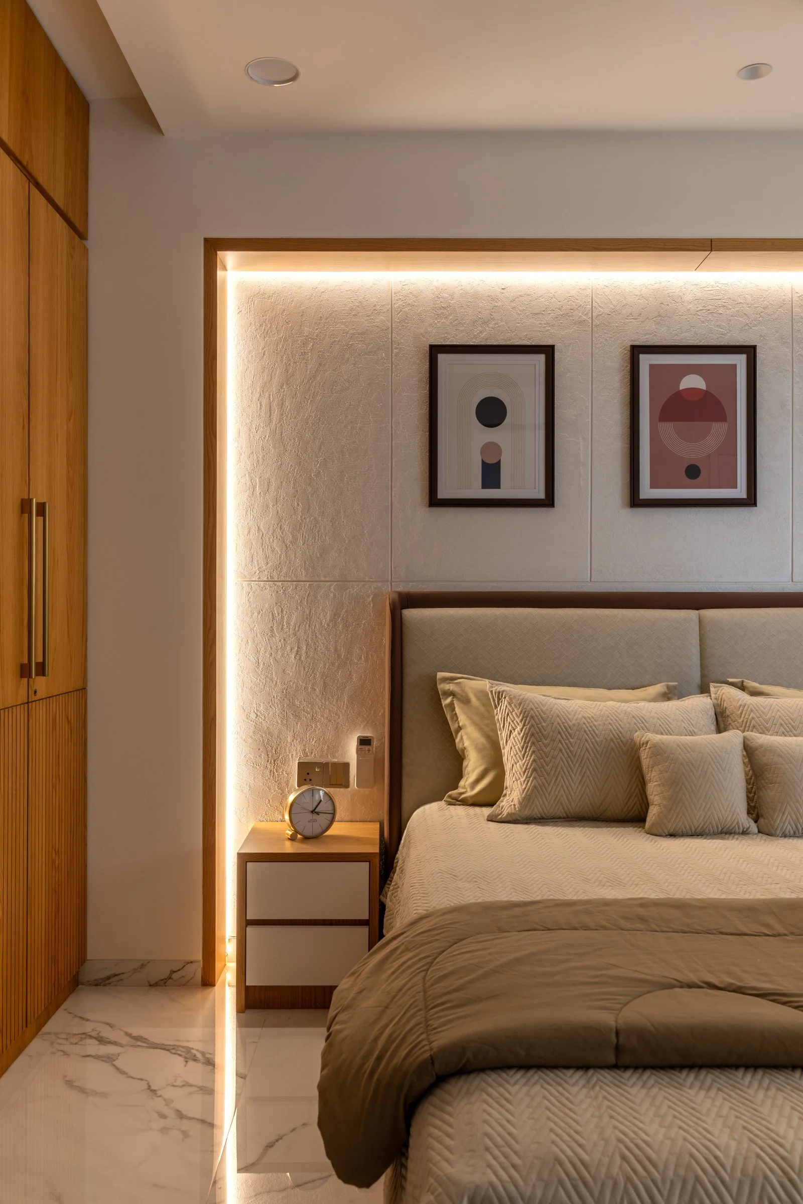
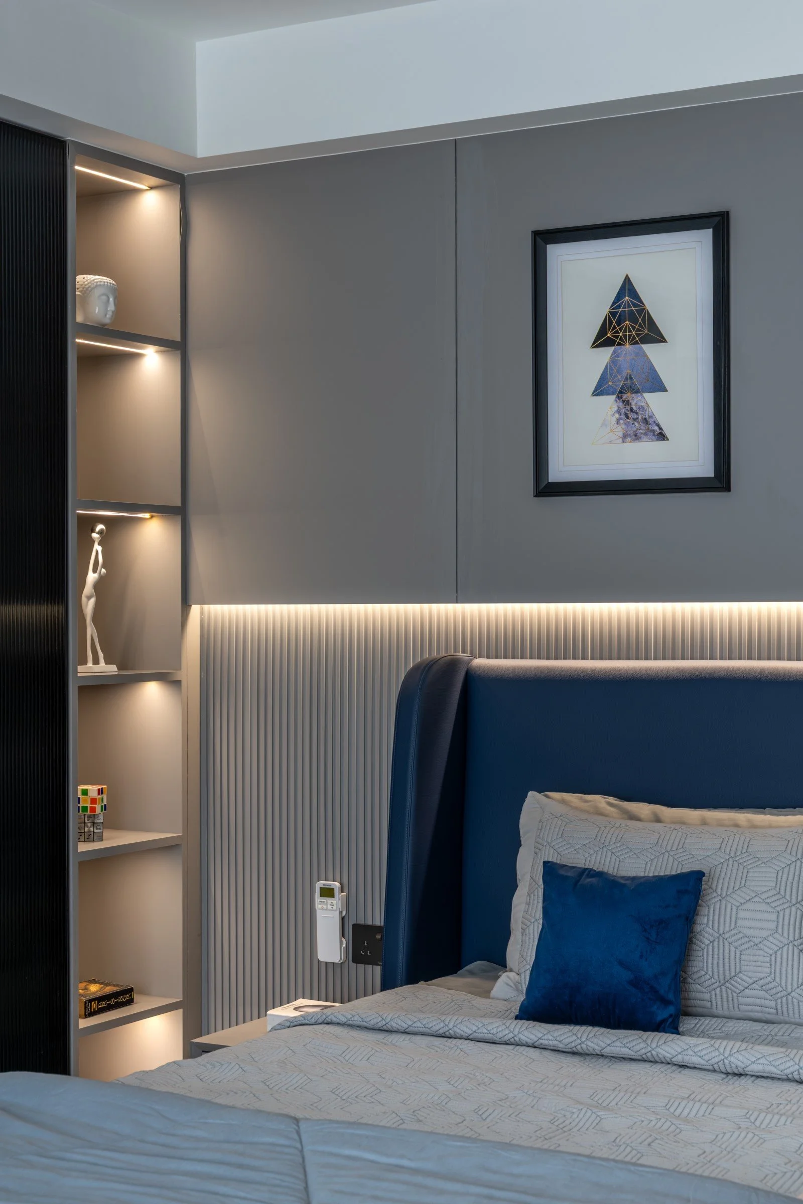
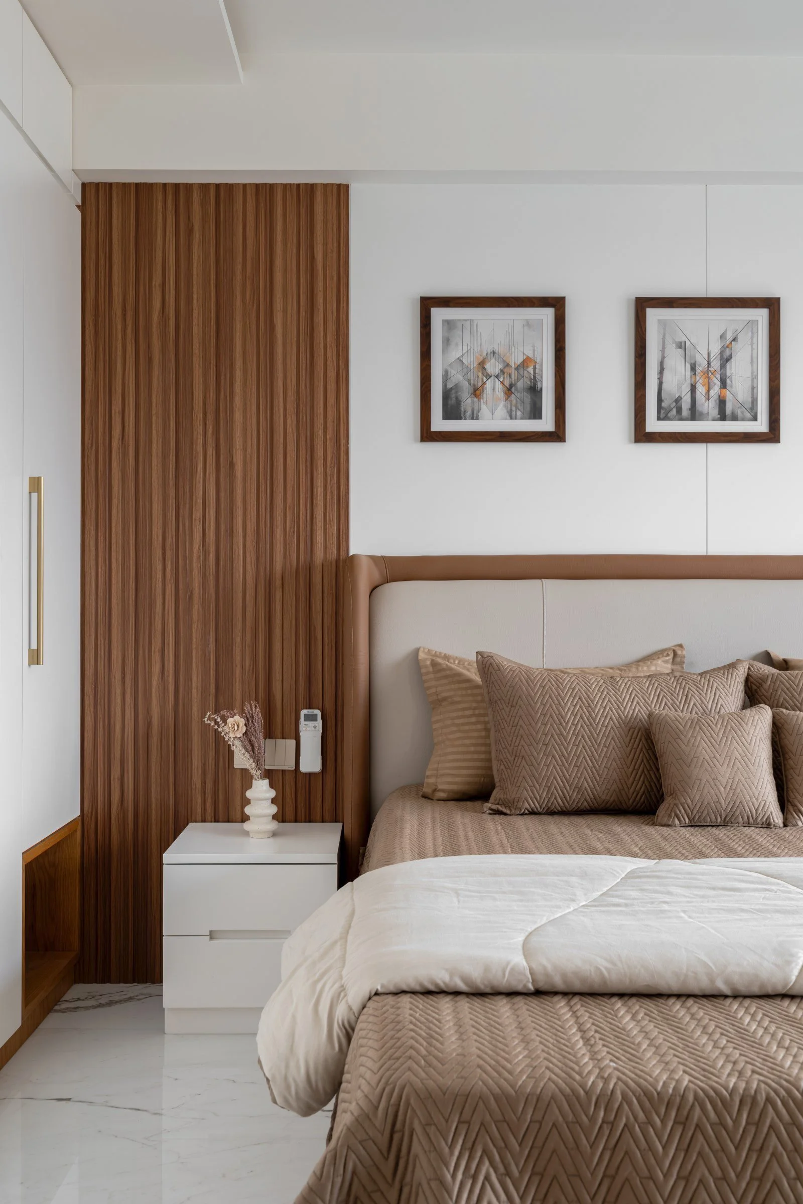
Each of the four bedrooms has its own mood while staying within the same refined material family. One bedroom uses a sage green headboard against textured panels with framed Indian tree-of-life art. Another glows with cove-lit plaster walls and a quilted beige headboard. The younger member’s room works in deep blue and grey, with fluted panelling and backlit display shelves. A fourth bedroom keeps things light with warm walnut slats, white joinery and tan leather detailing. Custom wardrobes with slim brass handles keep storage clean and minimal across all rooms.
A Modular Kitchen Built for Daily Use
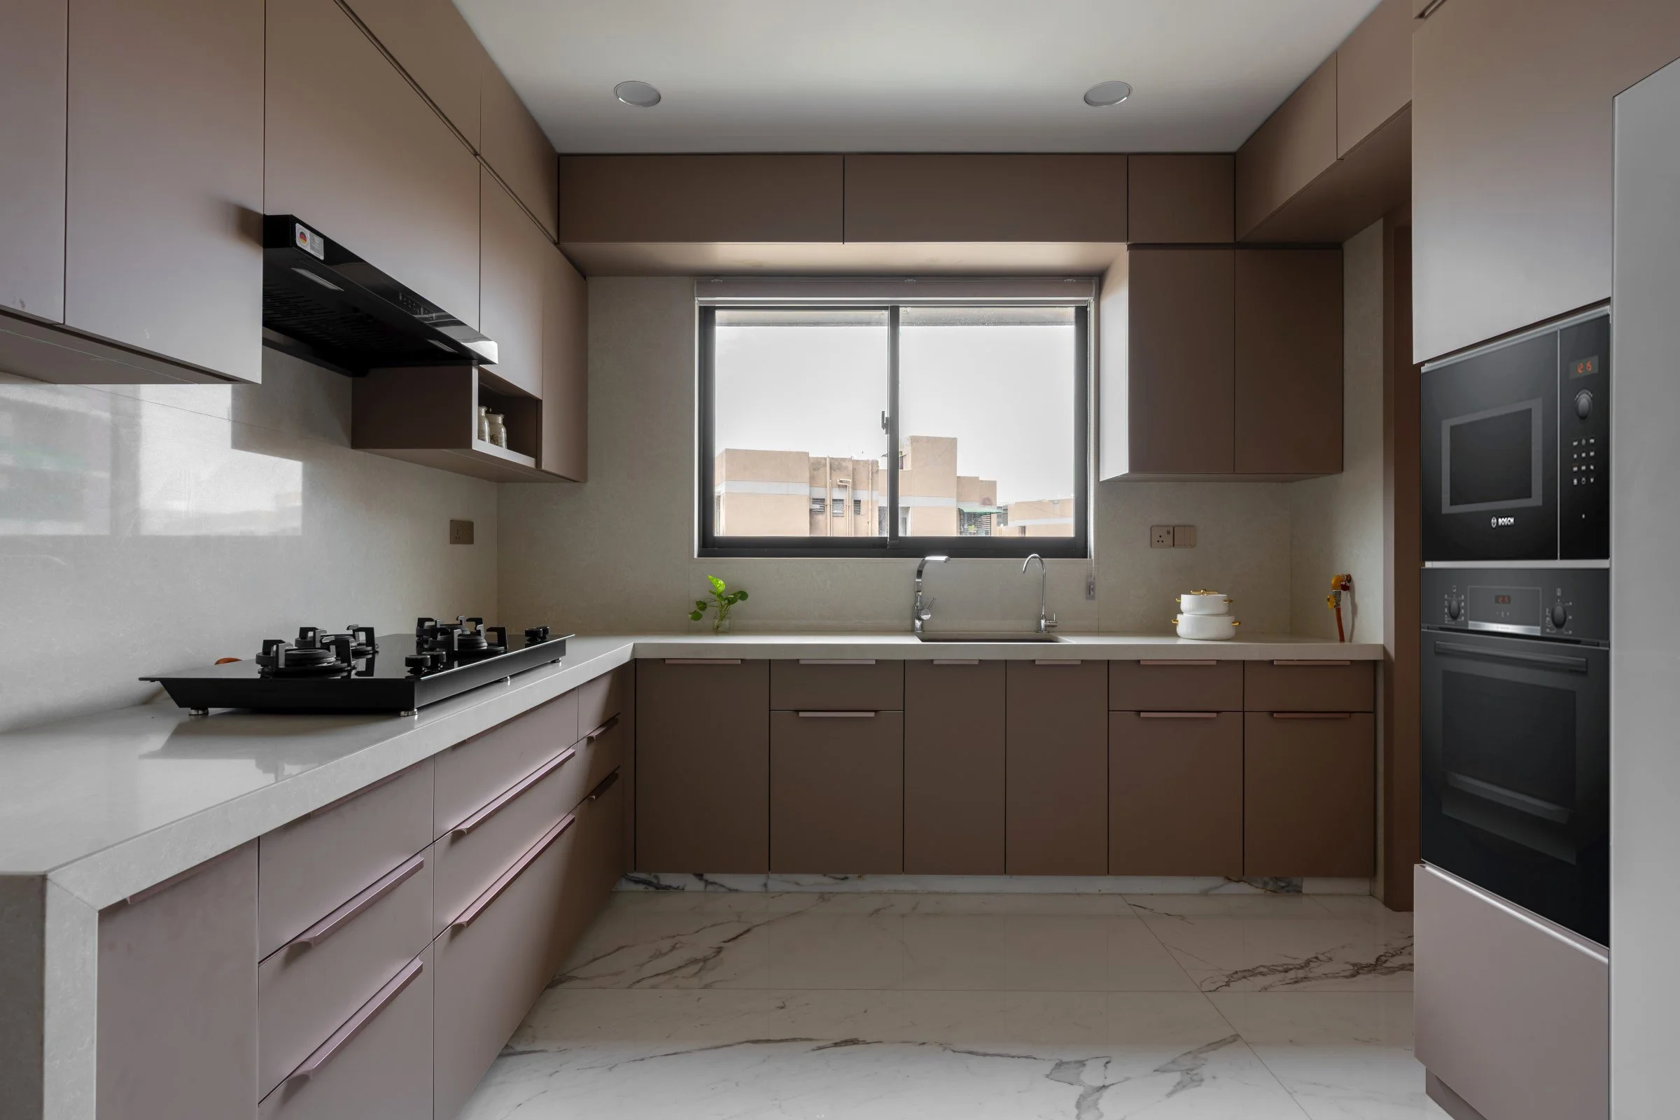
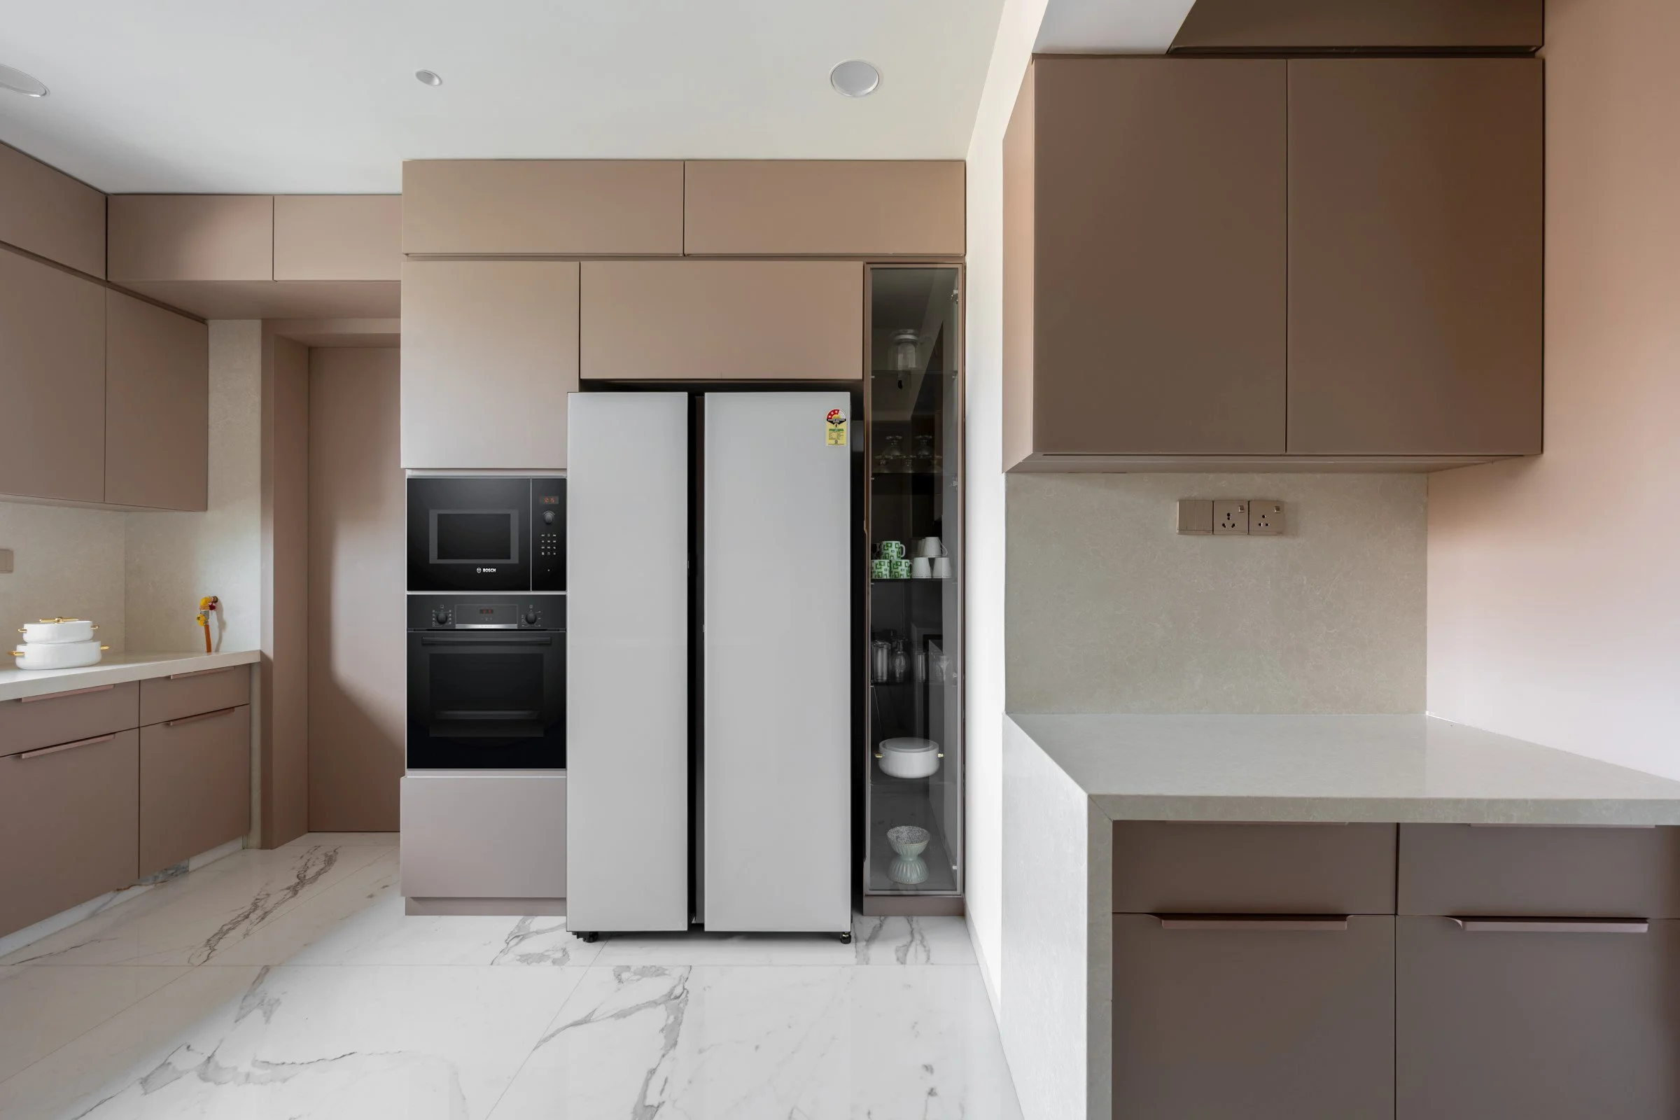
The modular kitchen uses matte mocha laminate cabinetry, quartz countertops and a matching stone backsplash. Built-in Bosch appliances, a side-by-side refrigerator and a glass-front crockery unit keep everything organised and within reach. The layout supports an active family kitchen without sacrificing the home’s elegant look.
Conclusion
Great interior decoration comes from restraint, good proportion and honest materials. Every piece of furniture, artwork and lighting layer here was chosen to support that idea. If you are comparing options for a 4 BHK home interior design in Ahmedabad, this project shows what a well-planned, single-vision approach can deliver. Smaller homes can use the same thinking, as we explain in our post on online interior design for small homes in Gujarat.
Explore more of our interior design projects in Ahmedabad, learn about our interior decorator services in Ahmedabad, or contact Neotecture to plan your own home.